
Mr and Mrs Smyth Family Home
We were so thrilled to be invited back to the Smyths home to design the interior of their family home.
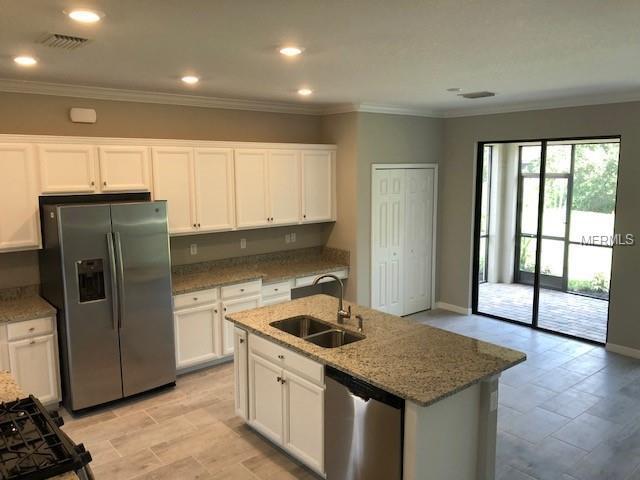
Before



Mood

Their kitchen, living room, dining room, office, foyer and stairs were the primary focus for this remodel.
We carried our design from their exterior to their interior. Small updates went a long way with fresh paint, wallpaper, updated lighting, hardware and furniture.
The modern colors paired with cozy patterns strikes a balance of feeling at home while adding sophistication. Cabinetry painting, lighting and hardware brought new life to this kitchen. A freshly painted staircase in a deep tricorn black adds a level of sophistication paired with a matte black statement wall in their dining room. A mix of black and gold in their lighting and hardware gives a modern update. Patterns, art work and family portraits keeps the space feeling cozy. Their home office was painted in a moody deep blue paired with a plaid wallpaper and mid century modern furniture. A play on their Scottish heritage is evident through their custom art work, plaid details and framed prints.
We truly loved being invited back to this families home and are so thrilled to watch this family enjoy it!
Project Gallery


